
JeddahSince 2022
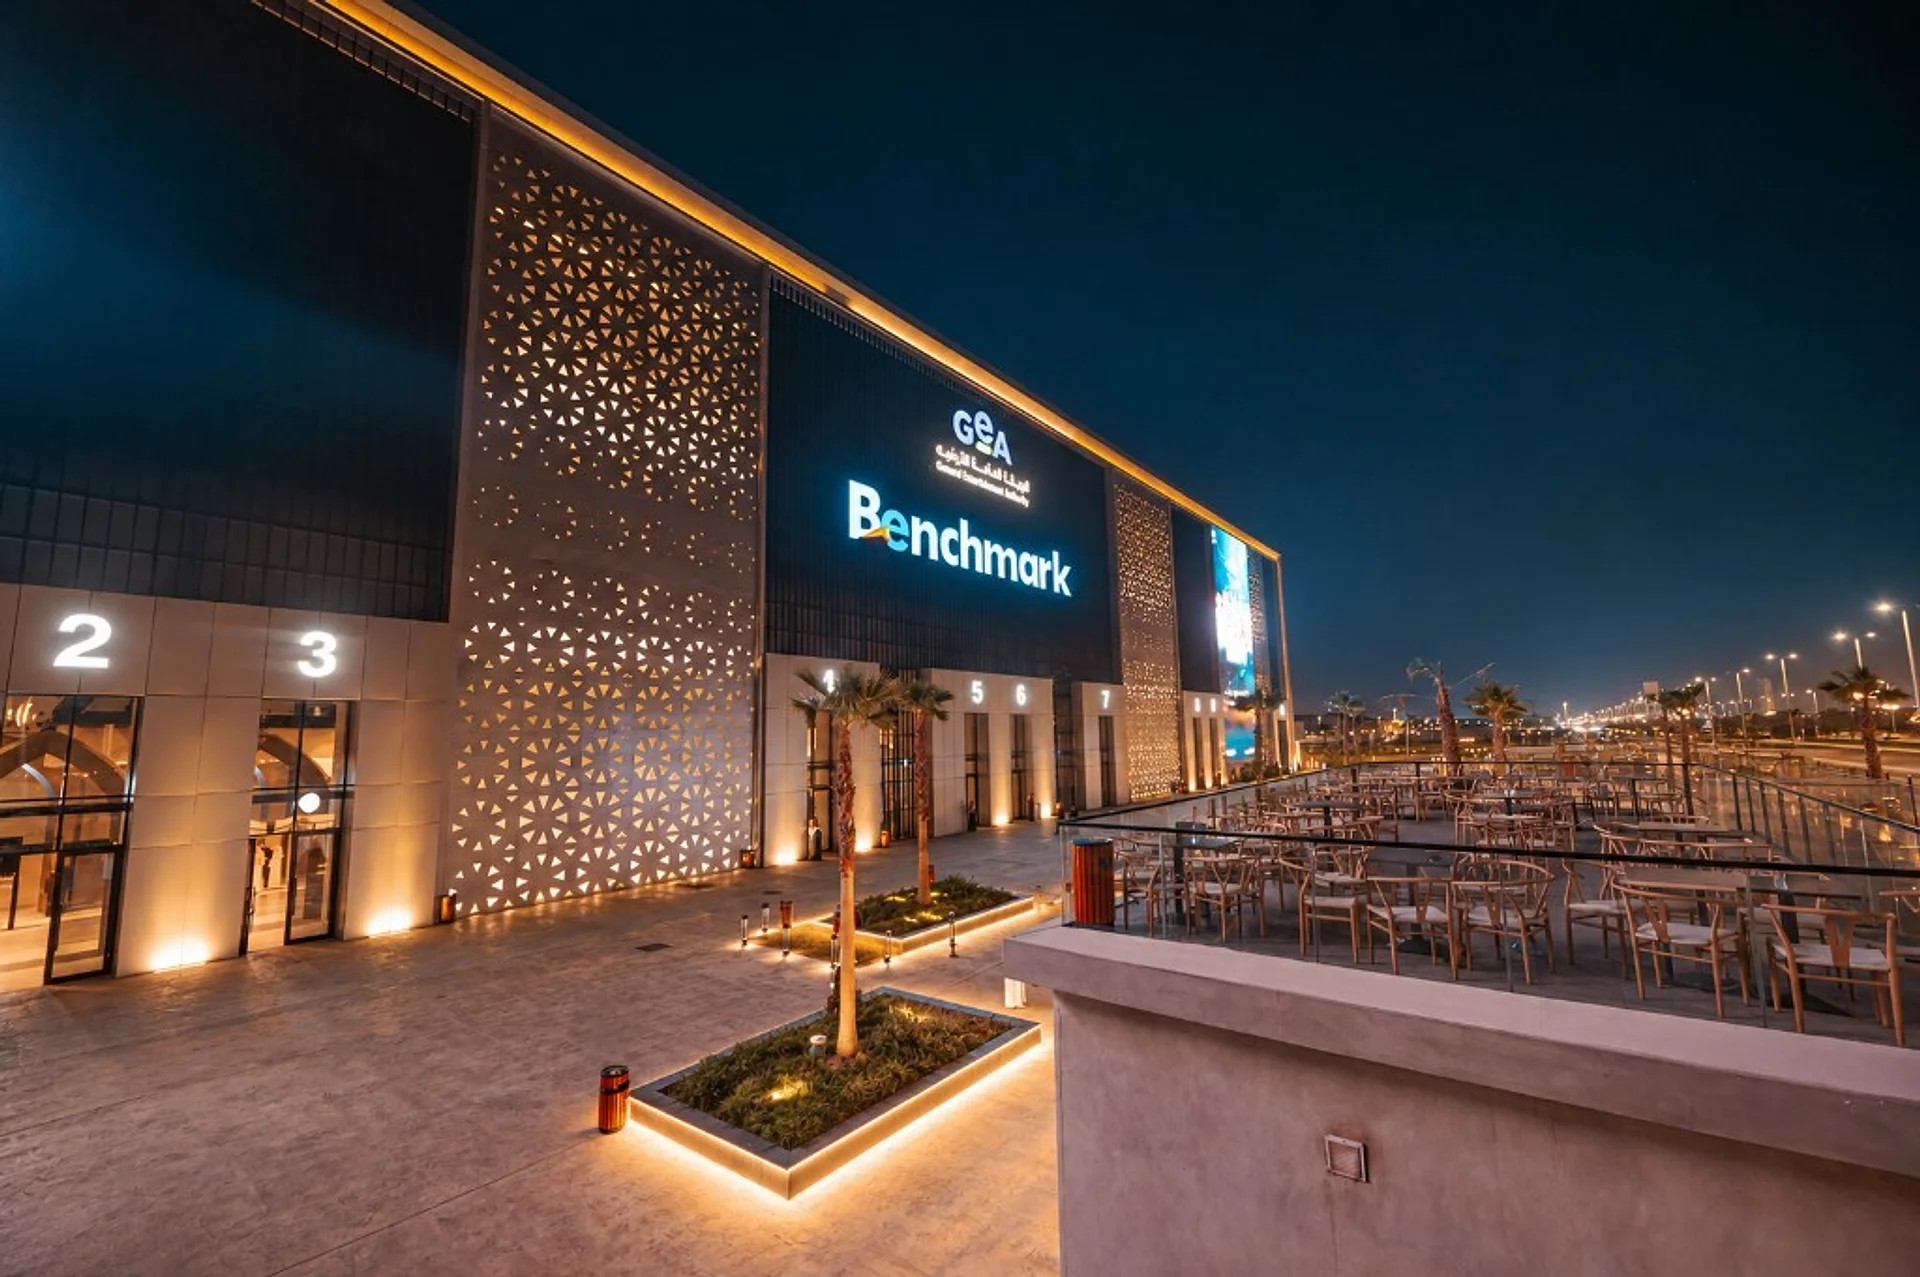
Abadi Aljohar Arena
Jeddah’s landmark arena for unforgettable live experiences
Abadi Aljohar Arena
Venue facts and specifications.
Official figures from the venue profile, covering its site, main hall, audience capacity and support areas.
How it was built
From an empty site to a full arena.
Every phase of Abadi Aljohar Arena, from the first foundations to opening night.
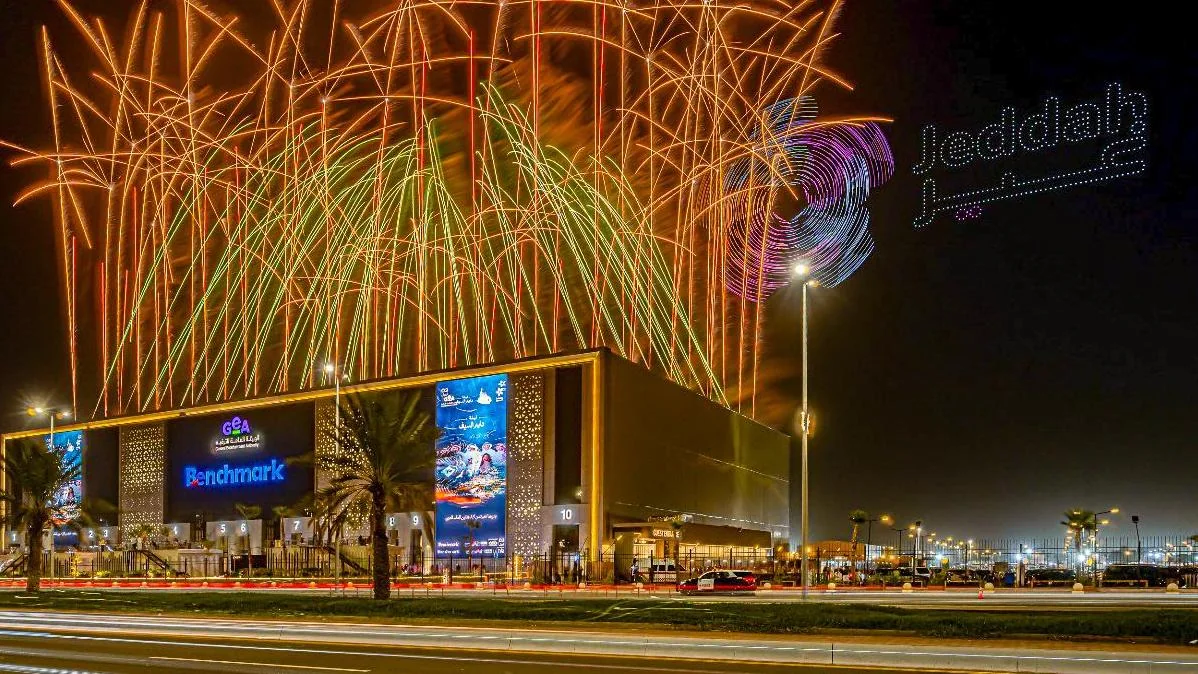
A venue shaped by Jeddah
Contemporary architecture with a distinctly cultural pulse.
Abadi Aljohar Arena was created as more than a place to watch a show. Its architecture, material palette and guest journey celebrate Jeddah while giving music, theatre and interactive experiences a world-class home.
The 10,400 m² main hall adapts to multiple formats, supported by precise audience circulation, dedicated VIP and royal zones, artist facilities and integrated production infrastructure.
Flexible main hall
The hall adapts from seated concerts to standing shows, exhibitions and gala formats.
Designed guest flow
Separate public, VIP and royal routes keep arrival smooth at every scale.
A complete backstage
Artist rooms, rehearsal, media and dining spaces support productions behind the curtain.
The arena in focus
From the first arrival to the final encore.
A closer look at the arena, the live hall and its private hospitality spaces.
Events calendar
Virtual tour
Experience the executive suite in 3D.
Walk through the executive hospitality suite and preview its concert view before your visit.
Enter the virtual tour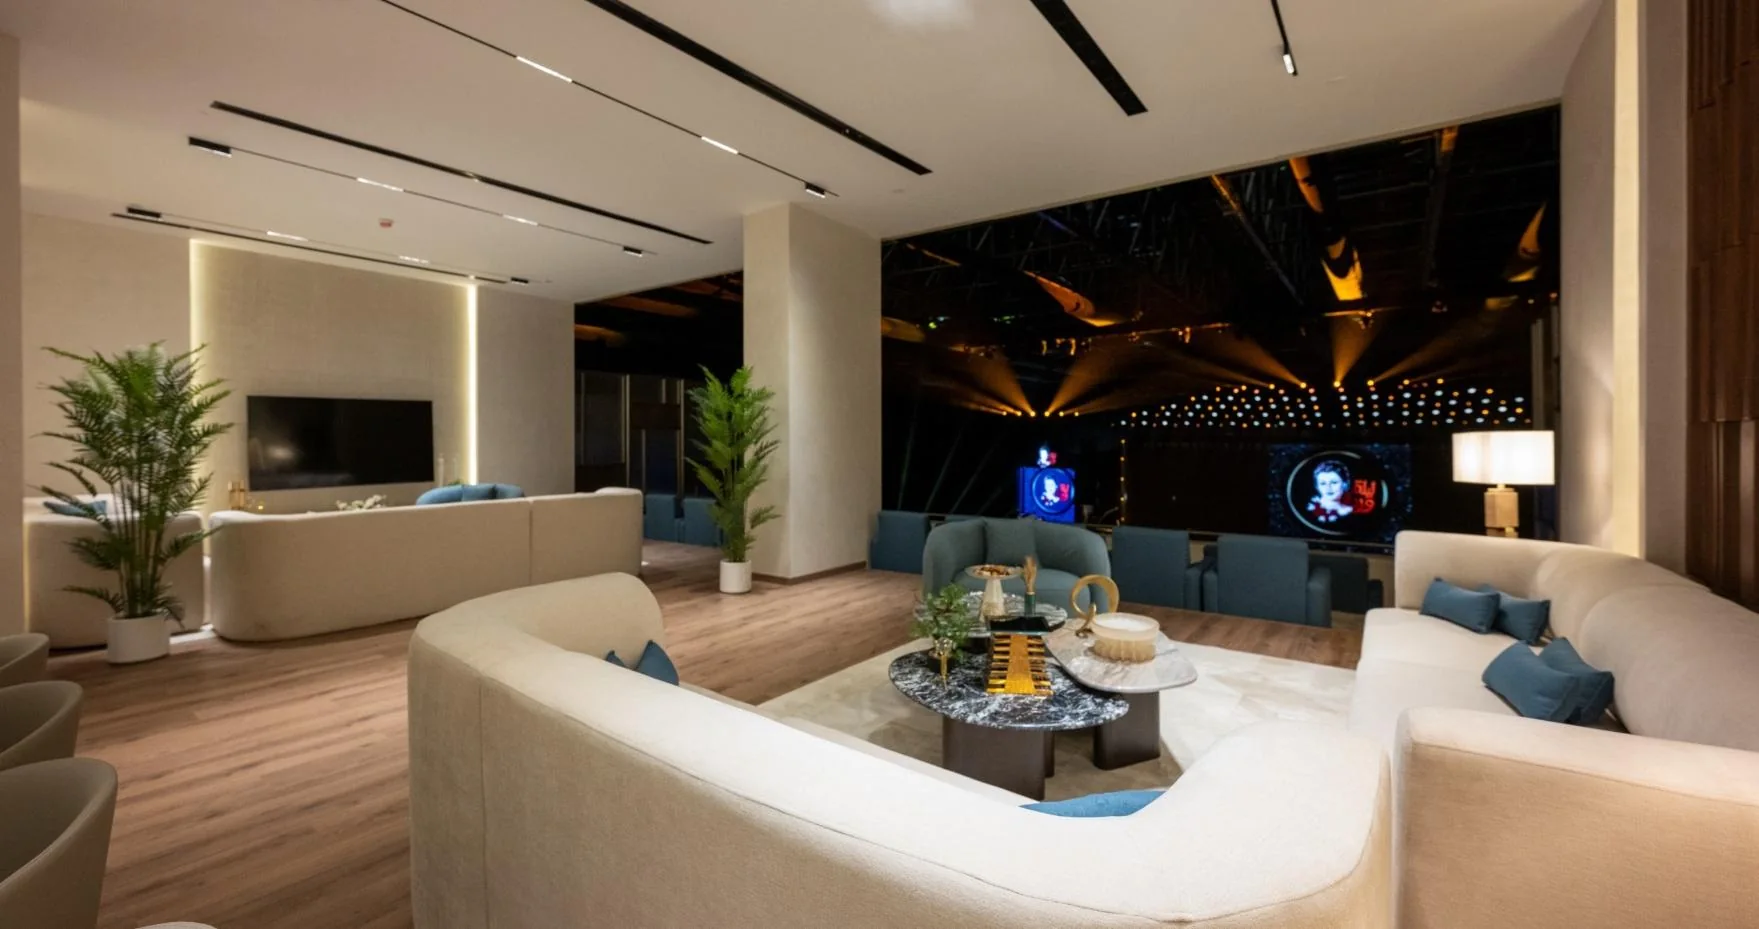
Make the arena yours
Plan an event or request the venue layouts.
Share the scale and format of your event and our venue team will guide you to the right setup.